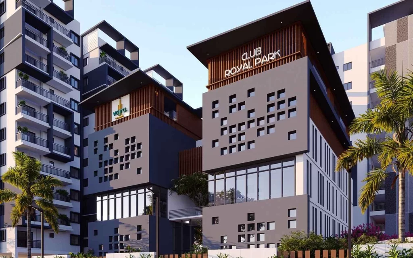
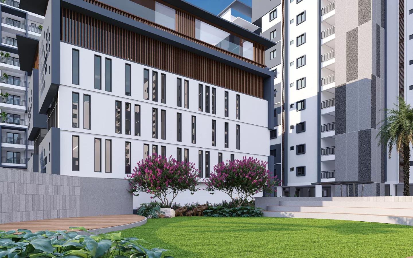
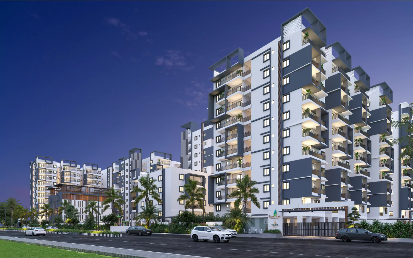
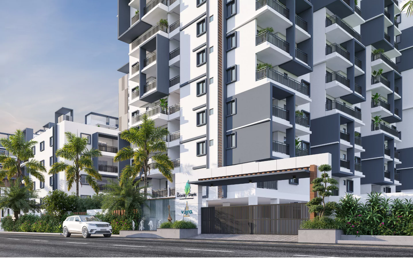
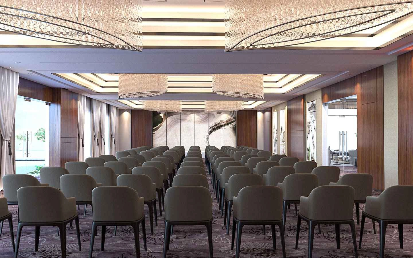
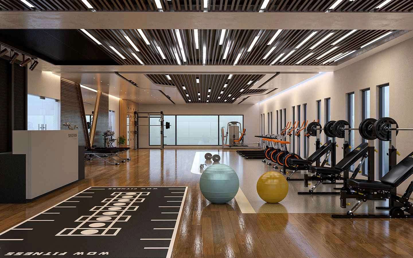
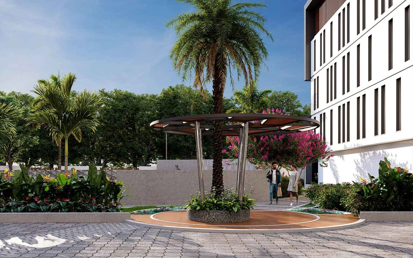
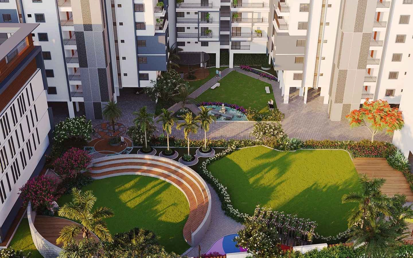
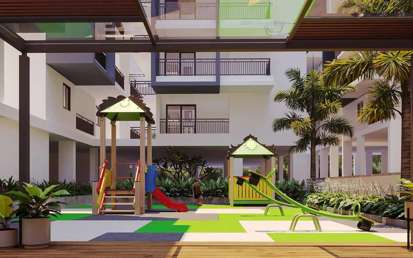
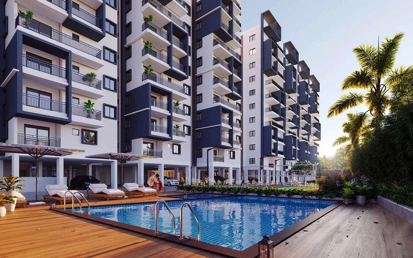
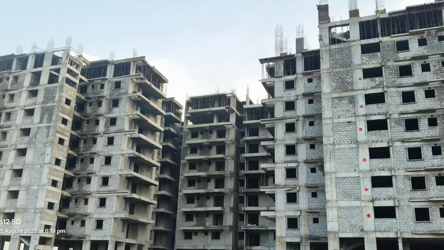
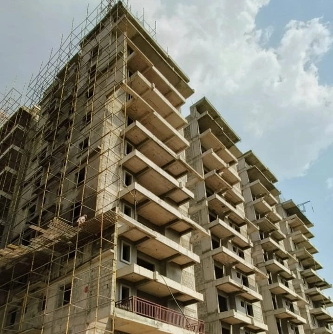
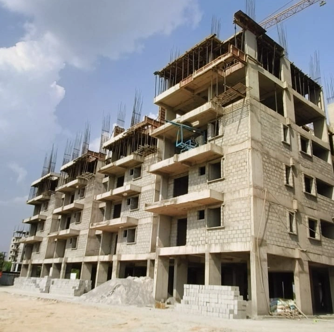
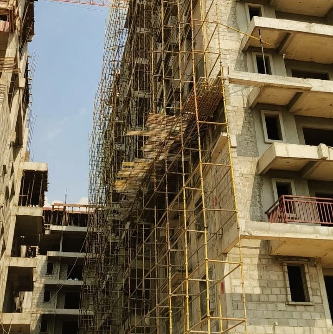
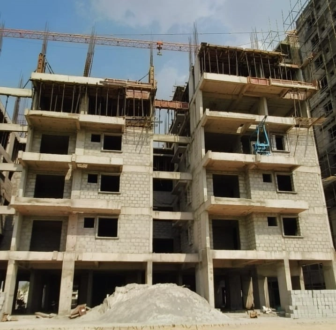
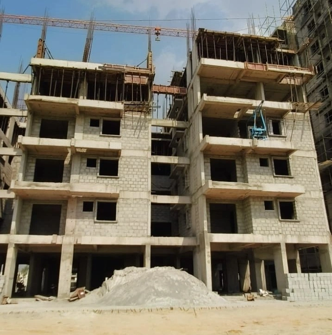
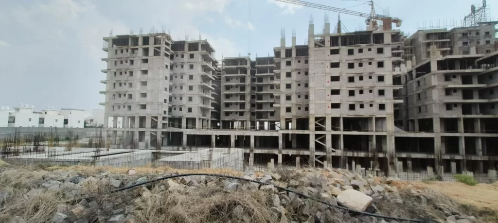
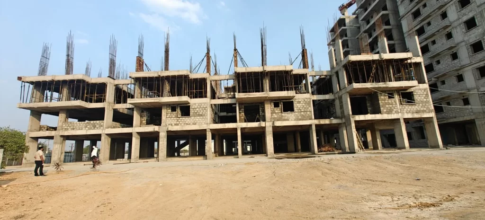
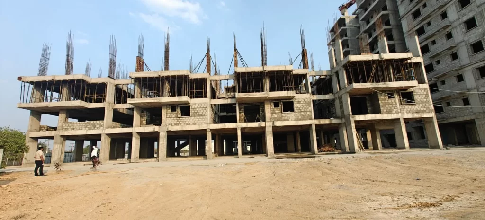
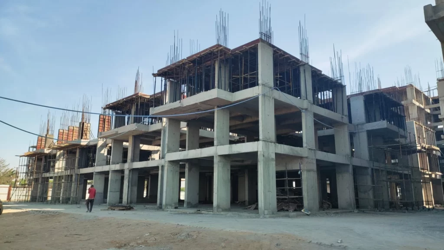
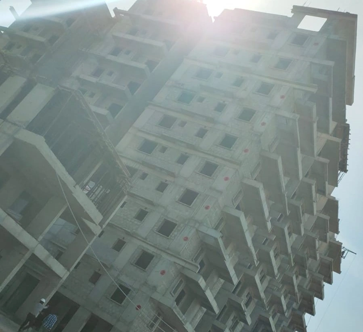
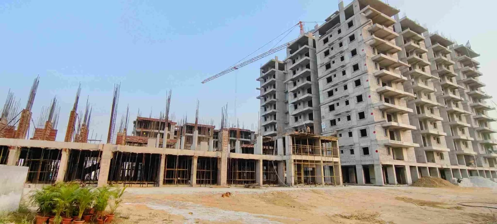
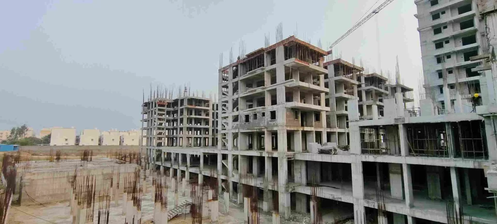
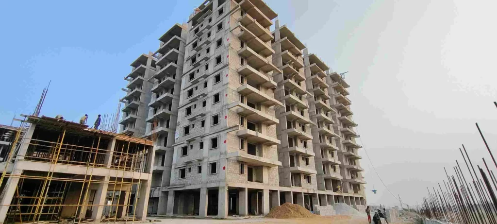
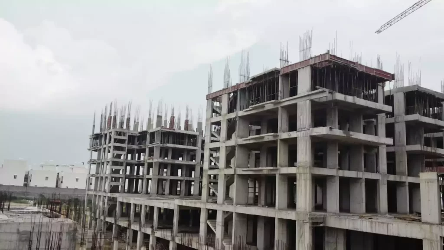
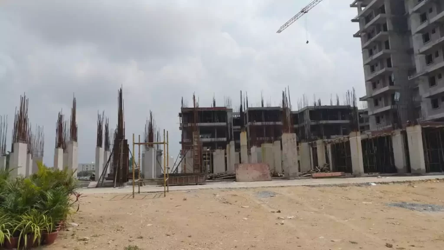
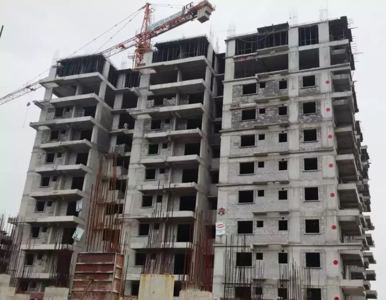
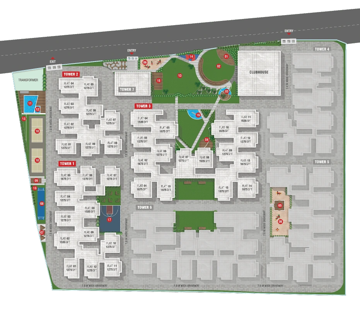
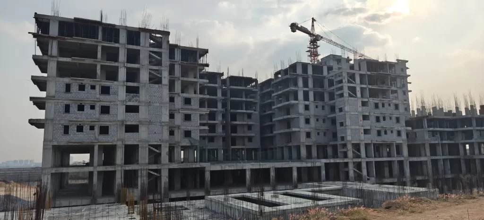
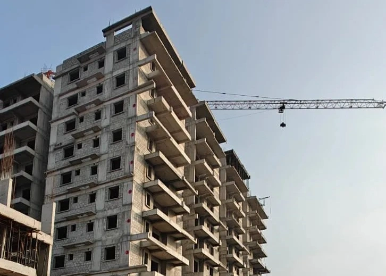
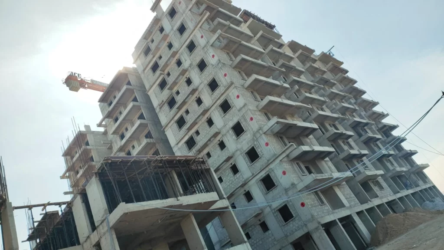
Nestled in the serene and fast-developing locale of Bowrampet, The Royal Park offers an unmatched lifestyle with its 2 and 3 BHK spacious apartments. Spread across 6 acres with 6 towers, each rising 10 floors high, this thoughtfully designed gated community provides residents with an abundance of luxuries, ensuring peace, comfort, and happiness. From modern apartments to a state-of-the-art clubhouse, every element of The Royal Park has been shaped to enhance daily living.
P02200004430
Acres
Towers
Floors
2 & 3BHK
APARTMENTS
2 BHK: 1275 SFT, 3 BHK: 1535 SFT & 1675 SFT
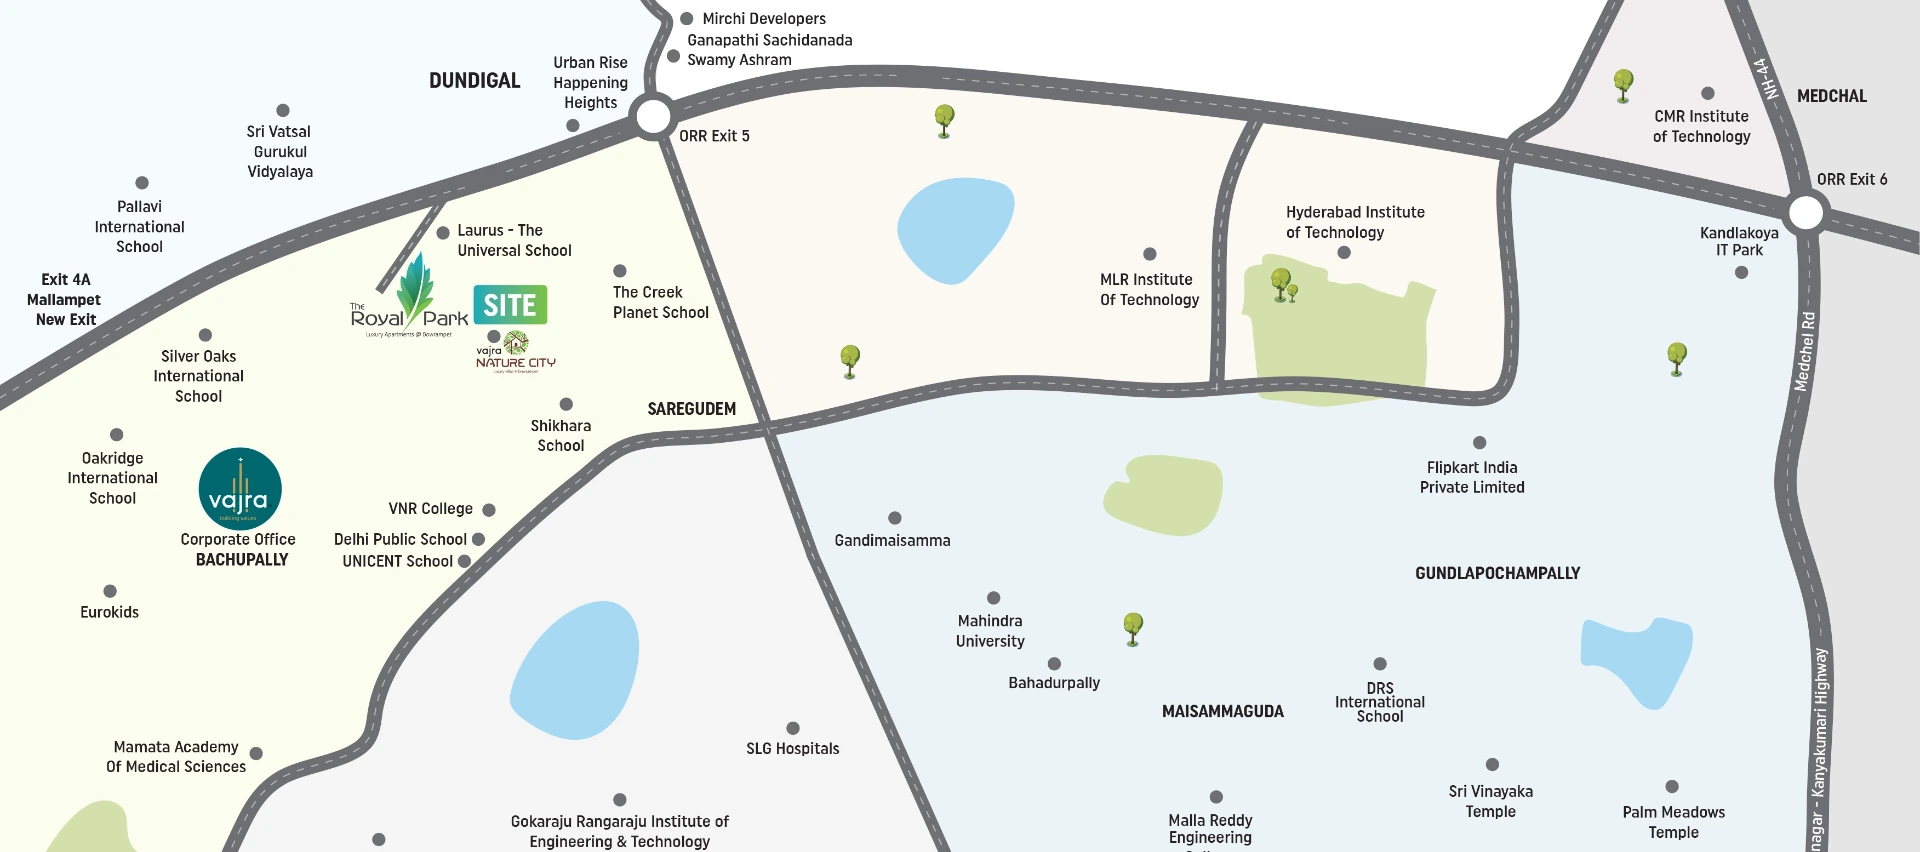
This is a home right at the centre of all the action. From educational institutions to daily needs, you are close to everything when you live at Royal Park.
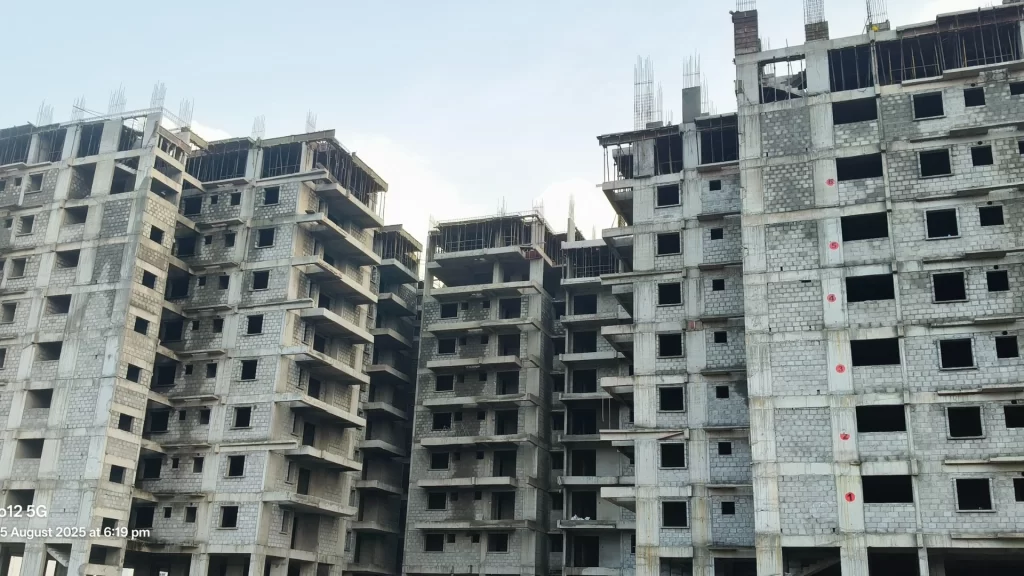
R.C.C. framed structure to withstand wind & seismic loads.
8″ Thick solid block work of external walls & 4″ thick solid block work of internal walls.
External: 2 coats of plastering in cm 1:6 for external walls.
Internal: 1 coat of plastering in cm 1:6 for walls.
External: Textured finish and two coats of exterior emulsion paint of reputed make.
Internal: Smooth putty finish with 2 coats of premium acrylic emulsion paint of reputed make over a coat of primer.
Main door: Manufactured engineering wood door frame and veneered door shutter finished with good quality melamine polish with hardware of reputed make.
Internal doors: Manufactured wood melamine finished door frame and laminated shutter fixed with hardware of reputed make.
Grills for windows: Aesthetically designed, mild steel (M.S) window grills with enamel paint finish for all windows. (Shall be provided a textra cost).
Balcony railings: M.S. railing in enamel paint finish of reputed make.
Charging points for electric cars shall be provided at a specific place.
Drawing, living, dining, pooja: 600 x 600 mm size double charged vitrified tiles of Vitero or equivalent make.
All bedrooms & Kitchen: 600 x 600 mm size double charged vitrified tiles of Vitero or equivalent make.
Entrance lounge: Marble/tile flooring with designer false ceiling.
Bathrooms: Acid resistant, anti-skid ceramic tiles of reputed make.
Corridors: Vitrified tiles of reputed make.
All balconies: Rustic ceramic tiles of reputed make.
Utility: Rustic ceramic tiles of reputed make.

Dadoing in kitchen: Glazed ceramic tiles dado up to 2′ height above the kitchen platform of reputed make. (Shall be provided at extra cost).
Bathrooms: Glazed ceramic tile dado up to 7′ height of reputed make.
Utility: Glazed ceramic tiles dado up to 3′ height of reputed make.
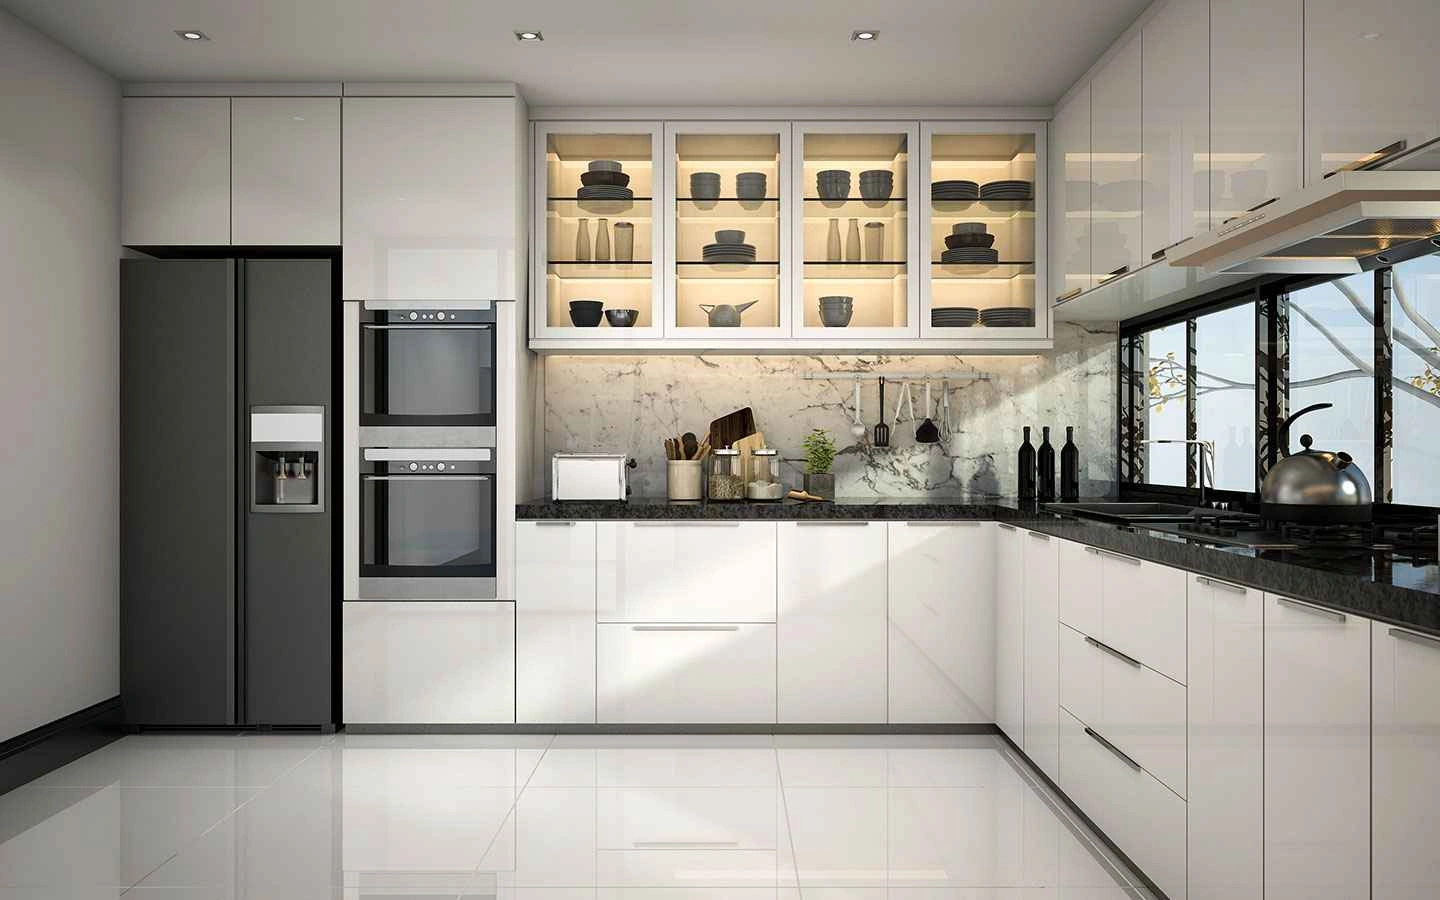
Counter: Granite platform with stainless steel sink. (Shall be provided at extra cost).
Water provision: Borewell water.
Other provision: Provision for fixing of water purifier, exhaust fan or chimney.
Dishwasher/Washing machine: Provision for washing machine and wet area for washing utensils and dishwasher provision.
The parking is well designed to fit a sizeable number of cars. Parking is provided with parking signages and equipment at required places to ease traffic flow.
Internal electrical fixtures
Cable TV: Provision for cable connection in master bedroom and living room.
Internet: One internet connection provision in each apartment.
1. Fire hydrant and fire sprinkler system in all floors and basements as per NBC norms.
2. Fire alarm and public address system in all floors and parking areas (basement) as per NBC norms.
3. The control panel will be kept at the main security.
1.Domestic water is made available through an exclusive water softening plant (not RO plant)
2. Rain water harvesting at regular intervals is provided for recharging groundwater levels as per the norms.
3.A sewage treatment plant of adequate capacity as per norms will be provided inside the project, treated sewage water will be used for landscaping and flushing purpose.
Access ramps at all block entrances shall be provided for differently abled.